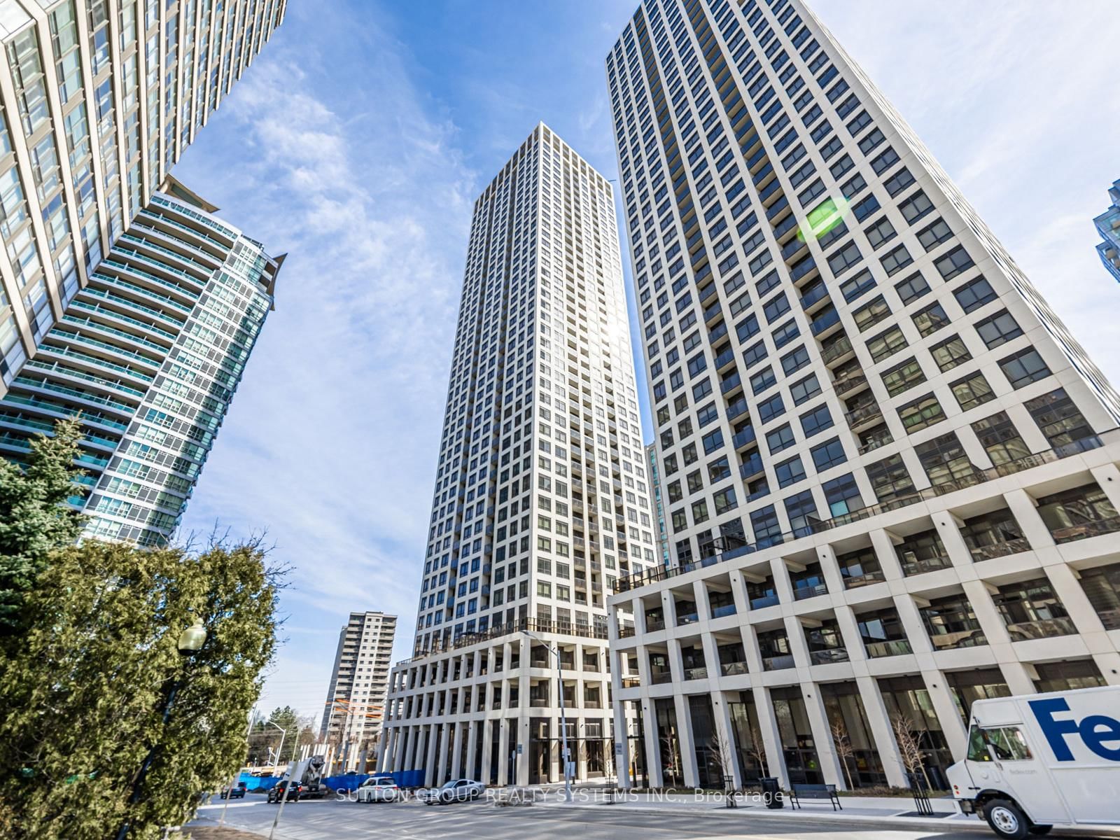
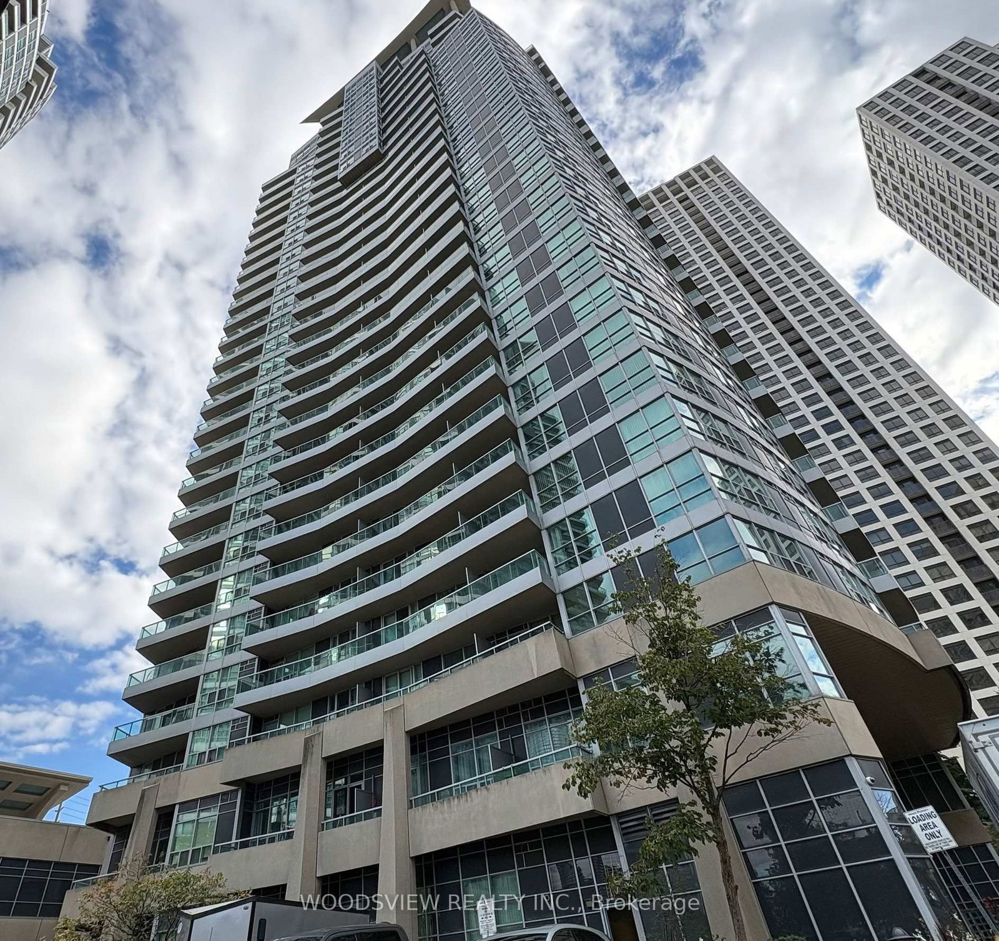
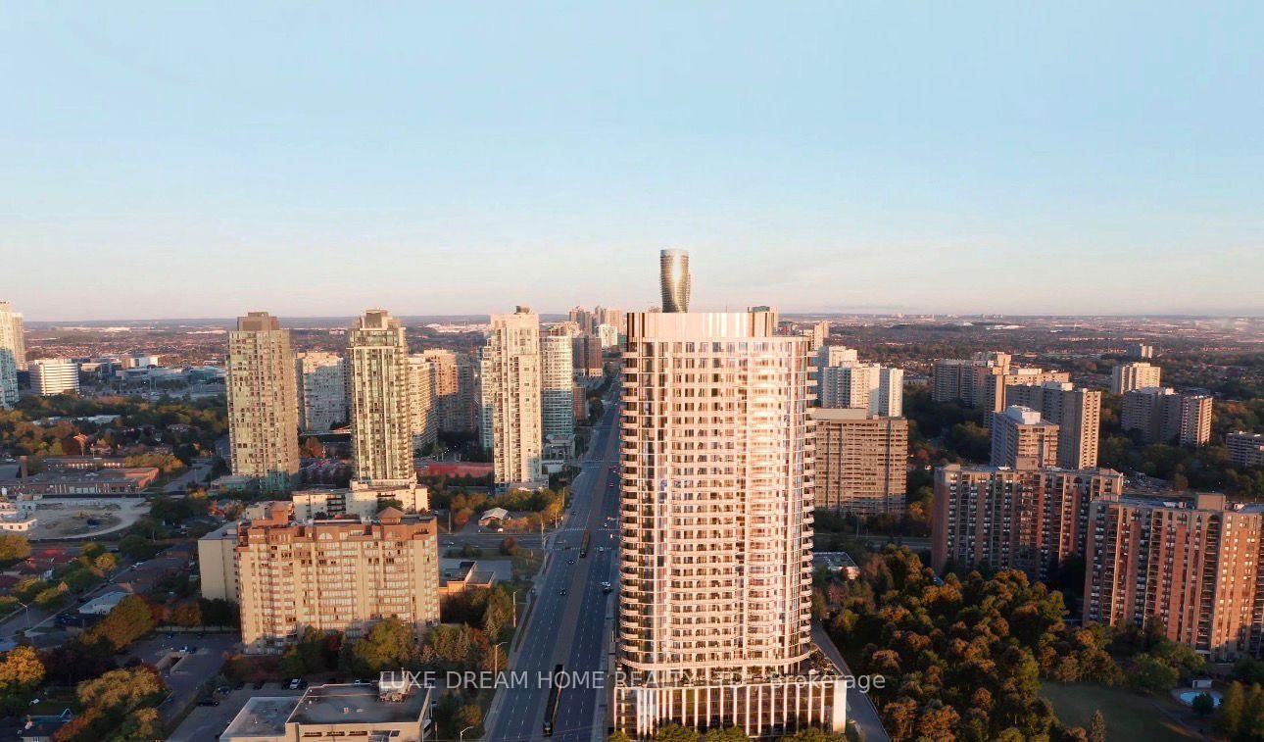
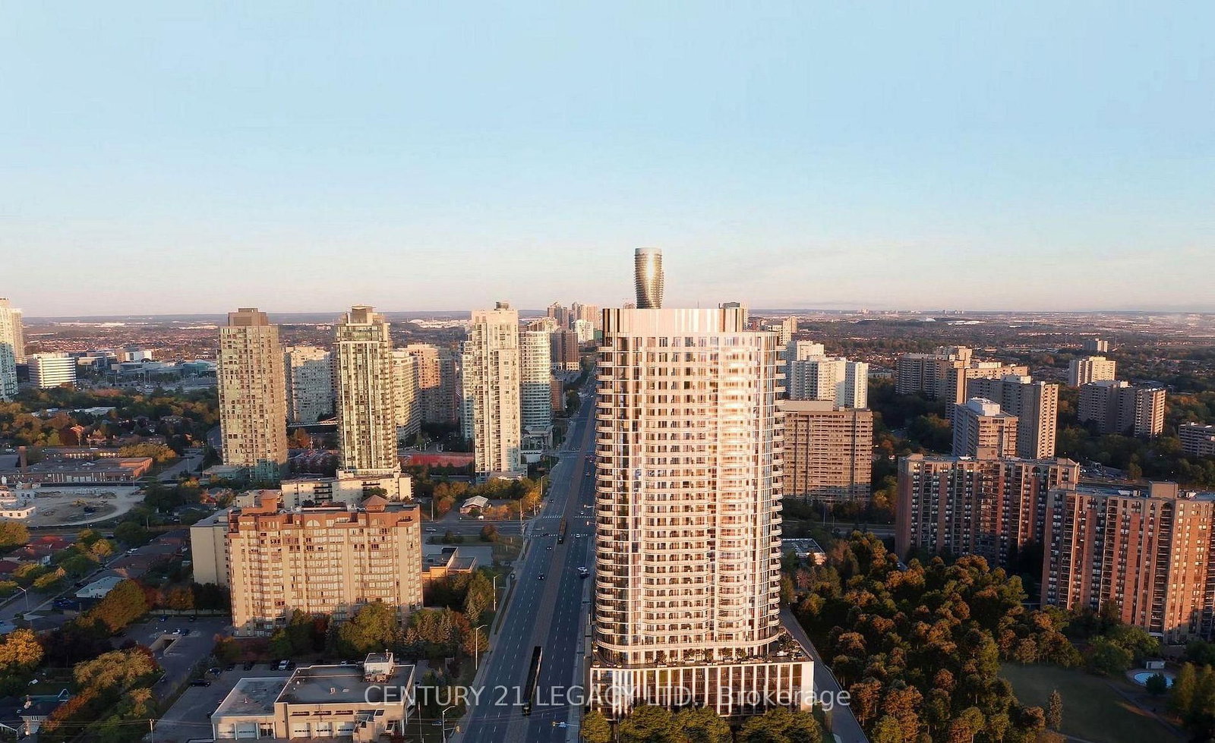
<-- style PDP --> 3805-30 Elm Drive, Mississauga - Condo Apt for lease for $2,300
  • new
  • for lease

3805-30 Elm Drive

Mississauga, Ontario, L5B 0N6 - City Centre

$2,300

  • Neighbourhood

    City Centre

  • Major Intersection

    Hurontario St & Elm St W

  • Listed Since: 17 day(s)

  • Last update: 7 day(s) ago

Overview

  • Property Type

    Condo Apt, Apartment

  • Bedrooms

    1 + 1

  • Bathrooms

    2

  • Square Feet

    500-599

  • Exposure

    South

  • Total Parking

    1 Underground Garage

  • Locker

    Owned

  • Furnished

    No

  • Balcony

    Open

Property Description

Property description for 3805-30 Elm Drive, Mississauga

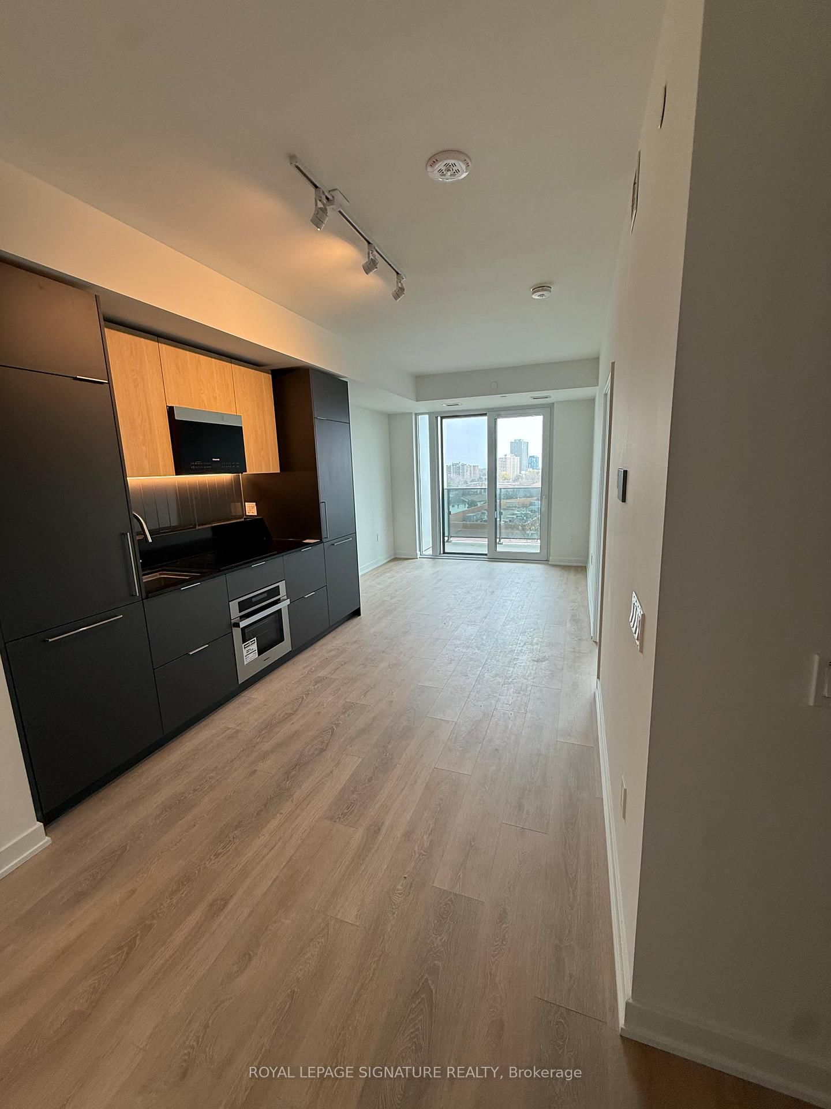
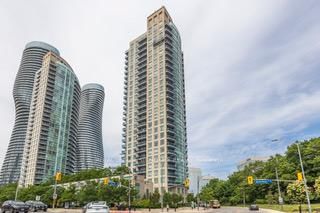
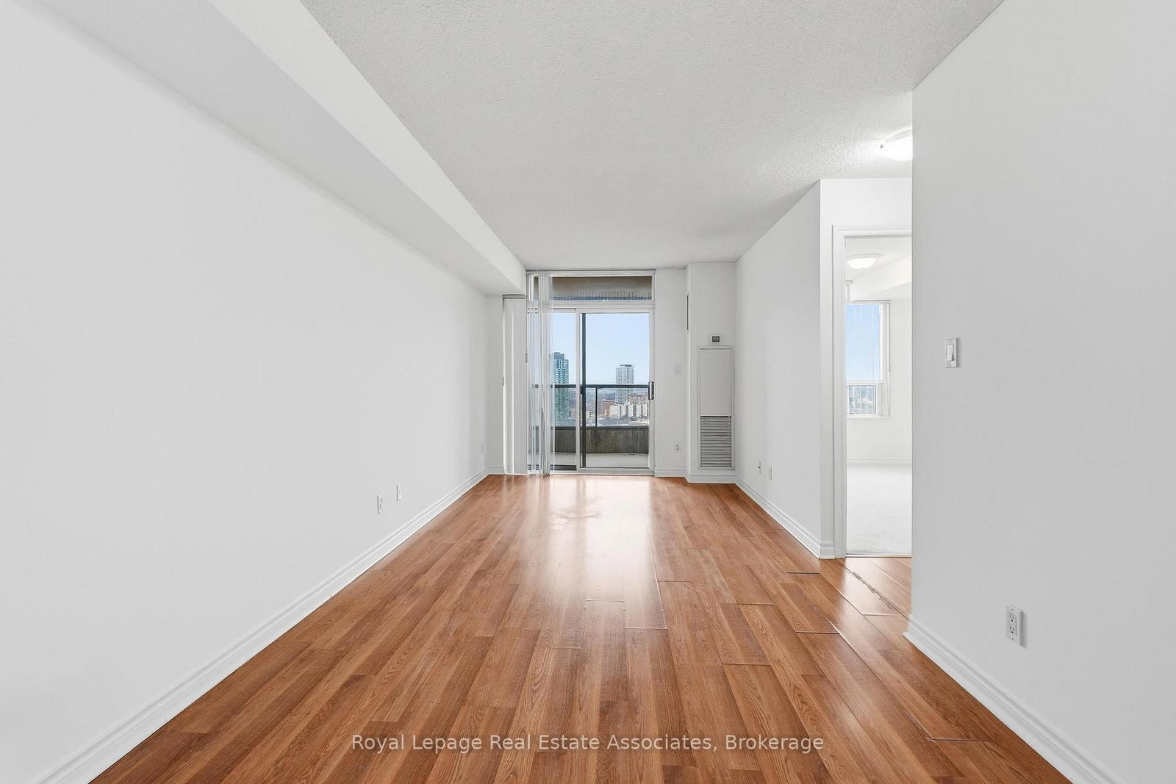
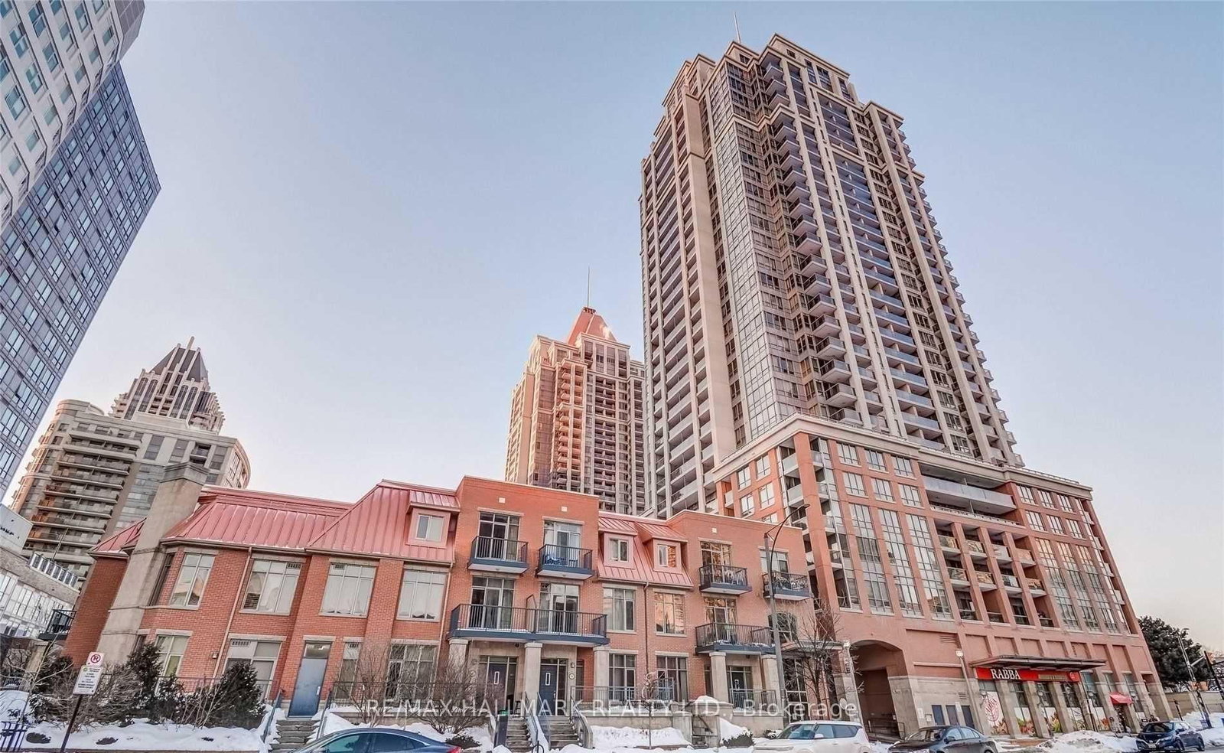
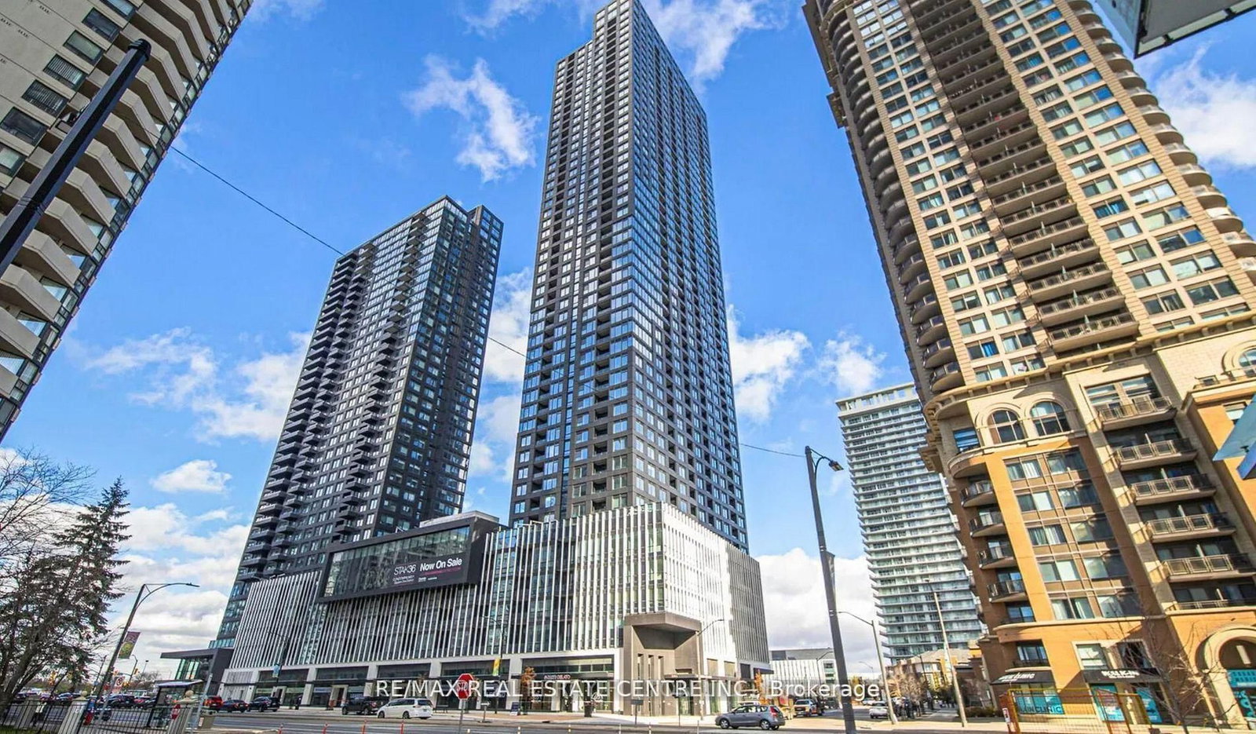
Only one year old, modern, and sophisticated 1-bedroom + spacious den, 2-bathroom suite at Edge Towers 2 by Solmar! Ideally situated in the heart of Mississauga, just steps from Square One. Featuring 9 ft. smooth ceilings, premium plank laminate flooring, and high-quality baseboards and casings throughout. Enjoy floor-to-ceiling windows with a stunning, south-facing, unobstructed view of the lake and CN Tower! The open-concept layout boasts contemporary and elegant finishes. The sleek kitchen includes high-end built-in Fisher & Paykel appliances, an island, quartz countertops with undermount sinks, and a ceramic backsplash. The primary bedroom offers a 3-piece ensuite and a spacious closet. The versatile den, with sliding doors, can serve as a second bedroom or office, complete with its own 3-piece washroom. Bathrooms feature frameless glass shower doors and quartz countertops. Building amenities include a 24-hour concierge, a party room, a rooftop terrace, a Wi-Fi lounge, a games room, a fitness center, and a theatre room. Conveniently located with easy access to major highways (401, 403, 407, 410, and QEW), the upcoming Hurontario LRT, Sheridan College, Celebration Square, the Central Library, and the YMCA. Includes one parking spot, one locker, and desirable south-facing views of the lake and Toronto's CN Tower!

Listed by SUTTON GROUP REALTY SYSTEMS INC.

  • MLS #

    W12957960

  • Sq. Ft

    500-599

  • Sq. Ft. Source

    MLS

  • Year Built

    New

  • Basement

    None

  • View

    n/a

  • Garage

    Underground, 1 spaces

  • Parking Type

    Owned

  • Locker

    Owned

  • Pets Permitted

    N

  • Exterior

    Concrete

  • Fireplace

    N

  • Security

    n/a

  • Elevator

    n/a

  • Laundry Level

    Main

  • Building Amenities

    Bike Storage,Concierge,Guest Suites,Gym,Visitor Parking,Party/Meeting Room

  • Maintenance Fee Includes

    Parking, Water

  • Property Management

    Melbourne Property Management - 905-896-2282

  • Heat

    Forced Air

  • A/C

    Central Air

  • Water

    n/a

  • Water Supply

    n/a

  • Central Vac

    N

  • Cert Level

    n/a

  • Energy Cert

    n/a

  • Living

    3.048 x 3.048 ft Main level

  • Dining

    3.048 x 3.048 ft Main level

    Laminate, Open Concept, Combined W/Dining

  • Kitchen

    3.352 x 3.048 ft Main level

    Laminate, B/I Appliances, Quartz Counter

  • Breakfast

    3.352 x 3.048 ft Main level

    Laminate, Centre Island, Eat-In Kitchen

  • Primary

    3.352 x 3.048 ft Main level

    Laminate, Large Closet, 3 Pc Ensuite

  • Den

    2.4384 x 2.133 ft Main level

    Laminate, Sliding Doors, 3 Pc Bath

  • MLS #

    W12957960

  • Sq. Ft

    500-599

  • Sq. Ft. Source

    MLS

  • Year Built

    New

  • Basement

    None

  • View

    n/a

  • Garage

    Underground, 1 spaces

  • Parking Type

    Owned

  • Locker

    Owned

  • Pets Permitted

    N

  • Exterior

    Concrete

  • Fireplace

    N

  • Security

    n/a

  • Elevator

    n/a

  • Laundry Level

    Main

  • Building Amenities

    Bike Storage,Concierge,Guest Suites,Gym,Visitor Parking,Party/Meeting Room

  • Maintenance Fee Includes

    Parking, Water

  • Property Management

    Melbourne Property Management - 905-896-2282

  • Heat

    Forced Air

  • A/C

    Central Air

  • Water

    n/a

  • Water Supply

    n/a

  • Central Vac

    N

  • Cert Level

    n/a

  • Energy Cert

    n/a

  • Living

    3.048 x 3.048 ft Main level

  • Dining

    3.048 x 3.048 ft Main level

    Laminate, Open Concept, Combined W/Dining

  • Kitchen

    3.352 x 3.048 ft Main level

    Laminate, B/I Appliances, Quartz Counter

  • Breakfast

    3.352 x 3.048 ft Main level

    Laminate, Centre Island, Eat-In Kitchen

  • Primary

    3.352 x 3.048 ft Main level

    Laminate, Large Closet, 3 Pc Ensuite

  • Den

    2.4384 x 2.133 ft Main level

    Laminate, Sliding Doors, 3 Pc Bath

Thinking of Selling?

Find Out Your Home’s Value in Today’s Market!

No Email or Signup is required to view your home estimate.

estimate your home value

Contact Manoj Kukreja

Sales Representative,
Century 21 People’s Choice Realty Inc.,
Brokerage
(647) 576 - 2100

Manoj profile avatar

Property History

Property history for 3805-30 Elm Drive, Mississauga

This property has been sold 1 time before. Create your free account to explore sold prices, detailed property history, and more insider data.

Sign In / Register

Inventory Graph

10 9 8 7 6 5 4 3 2 1 0 1 Months of inventory SELLER'S Market BALANCED Market BUYER'S Market

Thinking of Selling?

Find Out Your Home’s Value in Today’s Market!

No Email or Signup is required to view your home estimate.

estimate your home value

Contact Manoj Kukreja

Sales Representative, Century 21 People’s Choice Realty Inc., Brokerage
(647) 576 - 2100

Manoj profile avatar

Recent Sold Listings in City Centre, Mississauga

Popular Cities